

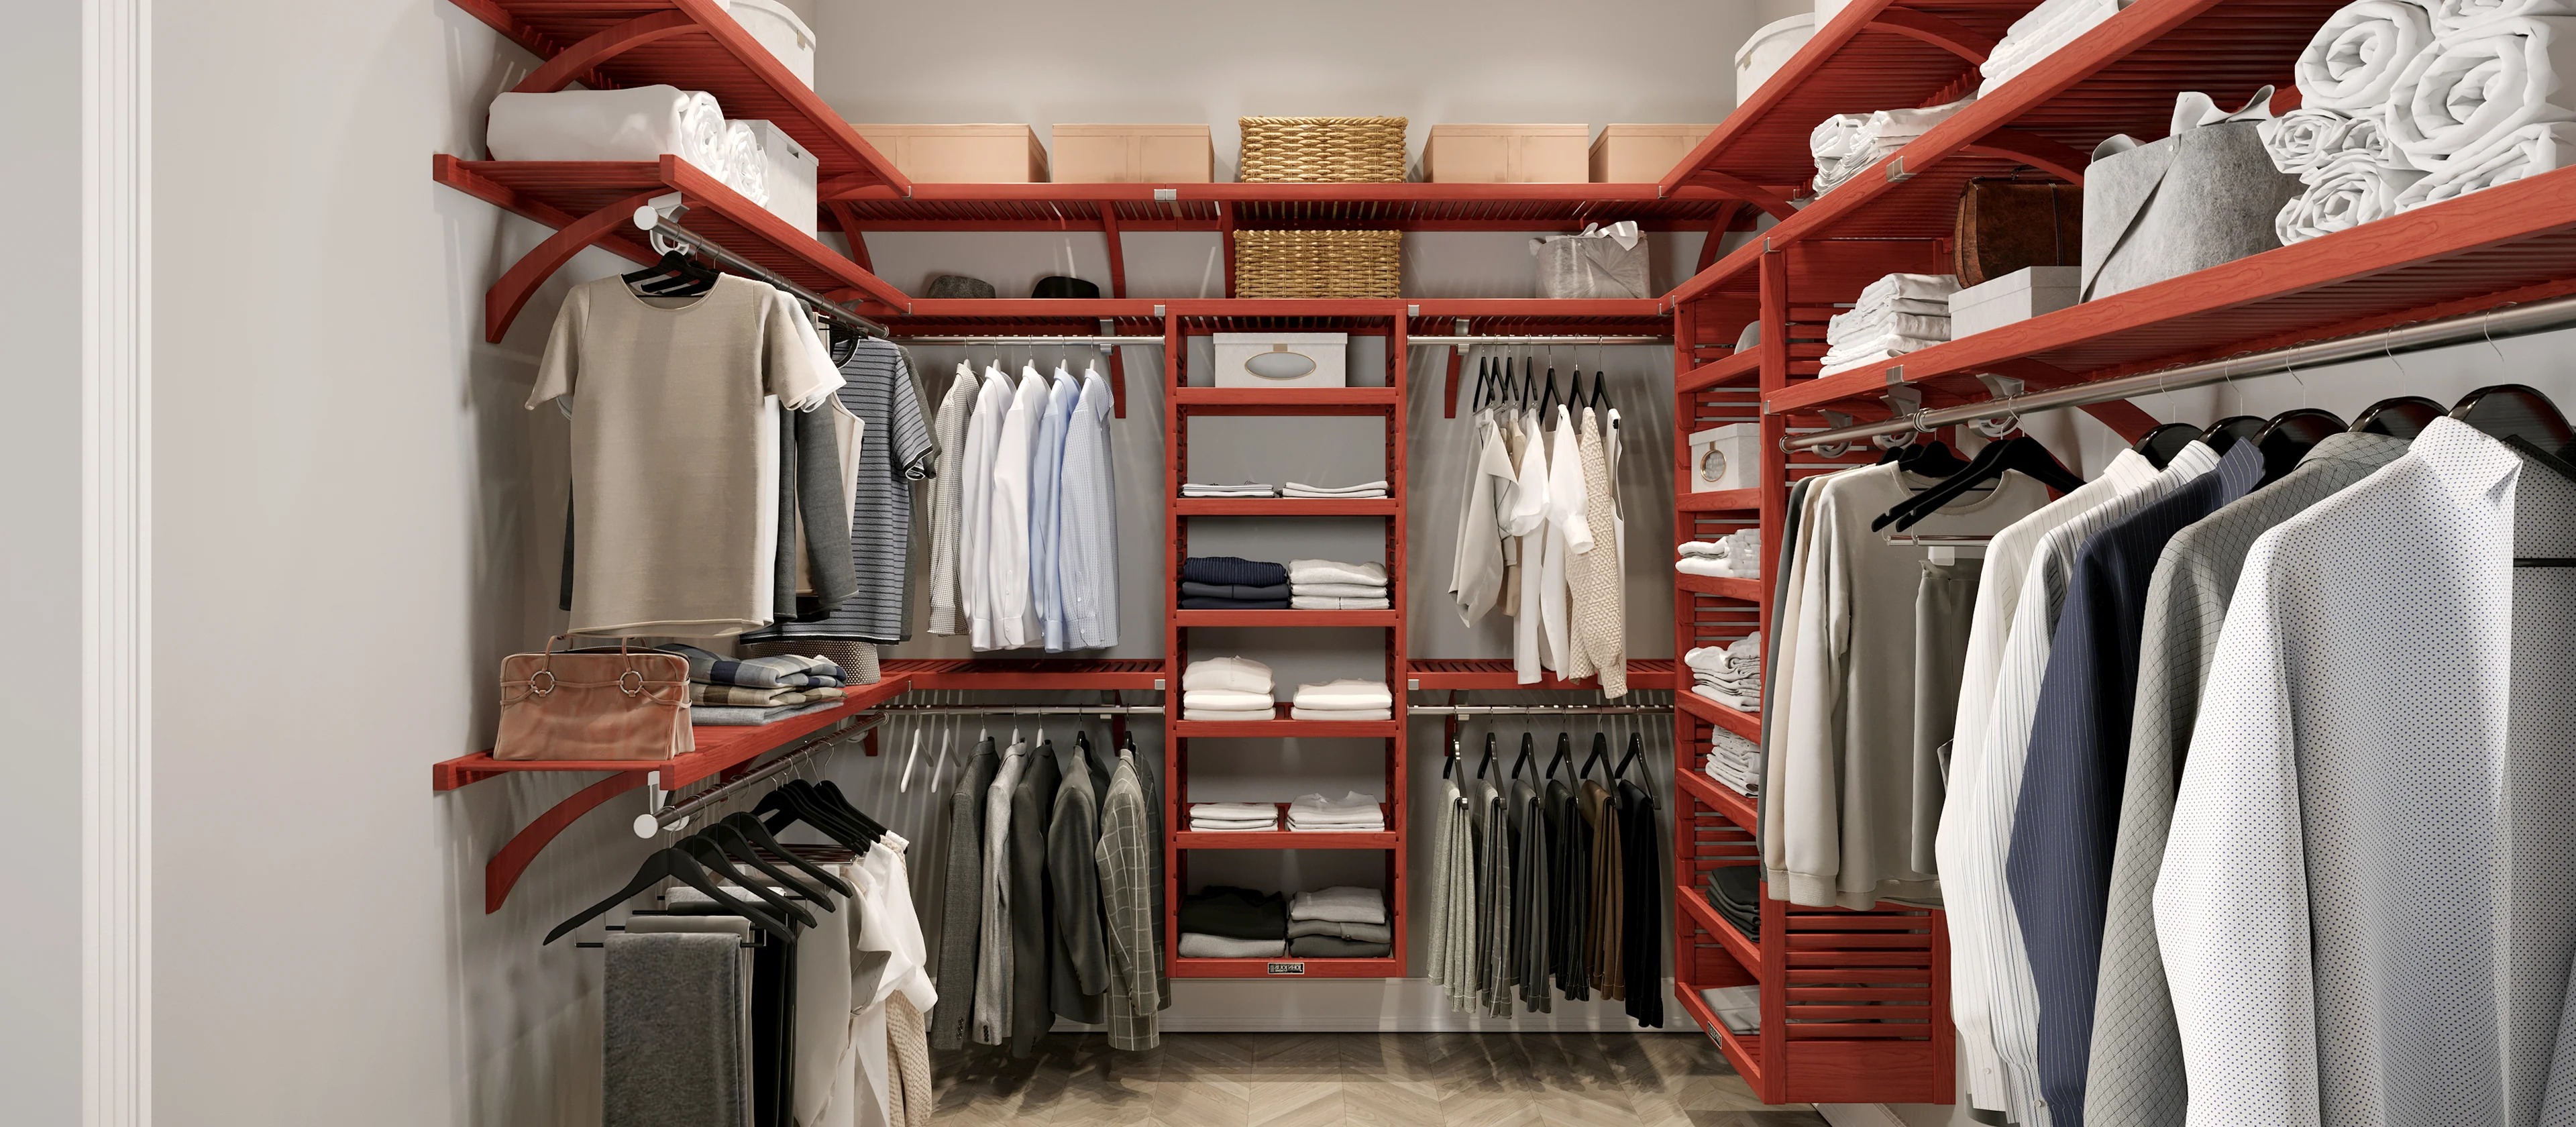
A walk-in closet works when it's planned around how you actually move and reach rather than how it photographs. Three things decide whether a layout feels like a private dressing room or a cramped hallway with shelves: the clear floor space to stand and turn, the rod and shelf heights you can reach without a stool, and lighting that's both bright and safe. Get those right and the finishes take care of themselves.
Planning the layout is the part a showroom rendering skips, and it's where the custom closet systems we design for Denver homes start. Here's how to think through a walk-in from the studs out, sized to the rooms this city actually has: the tight original closets in older neighborhoods and the big primary suites in newer builds alike.
How Much Space Does a Walk-In Closet Really Need?
A walk-in needs enough clear floor to stand in front of each run of shelves and rods and still turn around with your arms full. The accessibility standards give a checkable baseline for this. The federal Access Board, the agency that writes the accessibility standards behind the Americans with Disabilities Act (ADA), sets a clear floor space of 30 inches by 48 inches for a person to stand and use something. That is the footprint your aisle needs in front of every wall of storage, so nobody is backing into hanging clothes to open a drawer.
Room to turn is the second measurement, and it's the one tight walk-ins miss. The same standards call for a 60-inch turning circle, the diameter set for a wheelchair and a sound rule of thumb for anyone pivoting with a laundry basket or a garment on a hanger. A walk-in that gives you a 30-by-48-inch standing space at each run plus a 60-inch turn in the middle feels roomy at almost any finish level. One that trims the aisle below that to cram more onto the walls feels cramped no matter how nice the cabinetry is.
You don't have to design a closet to wheelchair standards to borrow their numbers. They exist because they describe the space a body needs to move, and a closet planned to them is also the one that still works when a knee or a shoulder stops cooperating years from now. Designing to them now is the cheapest form of aging in place there is.
Where to Put What: Designing Around Your Reach
The clothes you wear most belong in the zone you can reach without bending or stretching, which the Access Board puts between 15 inches and 48 inches off the floor. Everything in that band is prime real estate: daily shirts, pants, and the drawers you open every morning. Reserve the space below 15 inches and above 48 inches for the things you touch rarely, like seasonal bins, luggage, and the formalwear you pull out twice a year.
Two heights of hanging double your capacity, and they map onto that reach zone neatly. A double-hang section, one rod above another, holds folded-over pants, shirts, and jackets within easy reach and roughly doubles the linear feet of hanging you get from a wall. A single long-hang run is for dresses, coats, and robes that need the full drop. Most walk-ins want more double-hang than people expect and only one short stretch of long-hang, because most wardrobes are mostly short items.
Drawers and shelves earn their keep by protecting that reach band. A bank of drawers at counter height puts folded knits and small items exactly where your hands already are, and it doubles as a landing surface for keys, watches, and folded laundry. Shelves above the top rod, past the 48-inch line, are the right home for the bins you label and forget until the season turns.
Closet Lighting: The Rule Most Design Photos Break
Closet lighting in Denver answers to a safety code. The National Electrical Code (NEC), the rulebook the National Fire Protection Association (NFPA) publishes and that Colorado's State Electrical Board adopts as the statewide standard for electrical work, keeps hot fixtures away from where clothes are stored, and it's why an exposed-bulb fixture over a closet island can fail an inspection here.
The code marks out a storage space around your clothes and keeps fixtures clear of it. That protected zone runs 24 inches out from the side and back walls and 12 inches, or the width of the shelf, out from the wall above, up to a height of 6 feet or the top rod. A light can't sit inside that volume; it has to hold a set distance from it.
How far depends on the fixture. A surface-mounted LED or incandescent light with a fully enclosed lens has to stay at least 12 inches from that storage zone, while a recessed enclosed fixture can come as close as 6 inches. Bare or partly exposed incandescent bulbs and hanging pendants are banned inside a closet outright, because a hot lamp against a stack of sweaters is a fire waiting to start. That points nearly every closet toward the same short list: recessed enclosed LED cans, or an enclosed LED fixture on the ceiling or above the door, kept off the shelf zone. It's worth knowing why the rule singles out heat, too. The clearances exist because a bulb pressed against fabric is the classic closet fire, and enclosed LED fixtures run cool enough and sit far enough back that the hazard mostly goes away, which is the same reason they've become the default in new closet work.
The practical takeaway for a Denver remodel is that closet lighting is real electrical work. New wiring for a fixture or a switch is a job for a licensed electrician and usually a permit, so it pays to plan the light into the layout early, where the fixture can land in a legal spot instead of being wedged in afterward. Good placement also just works better: light aimed at the hanging faces, not buried behind them, is what lets you tell navy from black at six in the morning.
A Custom Closet System vs. a Big-Box Kit
The difference between a custom closet system and a wire or melamine kit from a home center is whether the storage is built to your room and your wardrobe or to a standard box. A kit is cut to common sizes and hung on the wall; a custom system is planned to the exact dimensions, reach heights, and lighting a specific closet allows. For a walk-in, where the whole point is a layout that fits, that difference is the design.
The gap shows up first in the parts you can't buy off a rack. A kit gives you a rod and some shelves at set heights; a custom system lets you put a bank of drawers exactly at counter height, size a shoe wall to your actual collection, and drop a rod to the reach zone your height wants instead of the one the bracket allows. The materials differ as well, with custom systems usually built from thicker, furniture-grade panels that hold a screw and carry weight better than the thin melamine most kits use. On a wall of hanging clothes, that load rating is the difference between a shelf that stays put and one that bows in a year.
What to compare | Big-box kit | Custom closet system |
|---|---|---|
Fit to the room | Standard widths, trimmed on site | Planned to the exact wall dimensions |
Reach zoning | Fixed shelf and rod heights | Rods and shelves set to your reach range |
Storage mix | Mostly shelves and a rod | Drawers, valet rods, and shoe storage as needed |
Lighting | Rarely integrated | Planned around the code clearances |
Adjustability | Limited once installed | Reconfigurable as your wardrobe changes |
Installation | Usually DIY into drywall | Designed, measured, and installed |
None of that makes a kit the wrong call for a small reach-in with a simple job to do. The case for custom gets stronger the more the room asks of it: odd angles, a sloped ceiling under a Denver bungalow's roofline, or a primary suite big enough for an island. We wrote about how a design studio and a big-box store differ, and closets are where the gap shows up fastest.
Designing a Walk-In for a Denver Home
Denver homes fall into two closet situations, and the right design depends on which one you have. Older neighborhoods were built when a single shallow reach-in was the whole plan, so a walk-in there usually means annexing space from a bedroom or a former sleeping porch and making every inch count. Newer builds and primary-suite additions have the opposite problem: a large square room that turns into long empty walls and wasted corners without a plan to fill it well.
Denver's semi-arid, mile-high air changes the storage advice too. Afternoon humidity here averages around 40 percent, low enough that the mildew and musty-closet problems common on humid coasts rarely show up, so airflow matters more for dust than for damp. That same dry air carries fine dust easily, which is a quiet argument for drawers and closed cabinets over open shelving for anything you don't wear every week. Strong high-altitude daylight is the other local factor: a closet with a window on a sunny wall will fade dark fabrics over time, so keep the pieces you care about off the window wall.
Design Ideas That Earn Their Space
Design ideas earn their space when they solve a real storage problem rather than fill a rendering. A center island works beautifully when the room has the 60-inch turning circle to spare around it, adding drawer storage and a folding surface; in a narrower closet it just blocks the aisle. A valet rod, a short pull-out bar, gives you a place to stage tomorrow's outfit or hang a shirt straight from the steamer. A bench or a low seat pays for itself the first time you sit down to pull on boots.
Shoe storage rewards planning rather than piling. Angled shelves or cubbies keep pairs visible and off the floor, which frees up the lower reach zone for things you use daily. A full-length mirror on a door or a swing arm closes the loop, so you're not walking to another room to check a hem. For finishes, seeing a door front and a drawer pull in your own light beats guessing from a showroom chip, which is why we can bring samples to your home, and it helps to see finished spaces in our project gallery before you settle on a look.
Questions Denver Homeowners Ask About Walk-In Closets
How big does a walk-in closet need to be?
A walk-in needs enough room to stand in front of each run of storage and turn around. In practice that means a 30-by-48-inch clear floor space at each wall of shelves or rods and a 60-inch turning circle in the middle, the dimensions the accessibility standards use for usable space. A closet that hits those feels comfortable; one that trims the aisle to fit more shelving usually ends up feeling cramped anyway.
What are the best rod and shelf heights?
The best rod and shelf heights keep what you wear daily between 15 and 48 inches off the floor, the range the Access Board calls a comfortable reach. Double-hang rods stack shirts and folded pants inside that band and roughly double your hanging capacity, while a single long-hang run handles dresses and coats. Save the shelves above 48 inches for seasonal bins and luggage.
Do closet lights have to meet code in Denver?
Yes. Colorado adopts the National Electrical Code statewide, and it makes fixtures hold a set distance from where clothes are stored: at least 12 inches for a surface-mounted enclosed light and 6 inches for a recessed one, with bare bulbs and pendants banned inside a closet. Plan on recessed or enclosed LED fixtures, and treat any new wiring as licensed electrical work.
Is a custom closet worth it over a kit?
Whether a custom closet beats a kit depends on how much the room asks of the design. A simple reach-in with square walls is a fine job for a kit. A walk-in with odd angles, a sloped ceiling, or a layout that has to fit your exact wardrobe and reach is where a custom system earns its cost, because the whole value is in the fit.
How do I keep clothes fresh in Denver's dry climate?
Denver's low humidity does most of the work for you; at around 40 percent afternoon humidity, the musty-closet problem of damp climates is rare here. The bigger local nuisance is fine dust, so favor drawers and closed cabinets for anything you don't wear weekly, and keep valued fabrics off any sunny window wall to slow fading.
Can you design a walk-in for aging in place?
Yes, and the accessibility numbers above are the starting point. A 30-by-48-inch clear floor space at each run, a 60-inch turning circle, storage kept in the 15-to-48-inch reach band, enclosed lighting, and a bench to sit on together make a closet that stays usable through a knee replacement or a wrist in a cast.
Designing Your Walk-In With Roomscape
A walk-in that works starts with measuring the room and planning the layout before anyone talks about door styles. Our designers have done that for Denver-area homes for more than three decades, from tight bungalow closets to new primary suites, and the process begins with your routine and your wardrobe instead of a catalog. When you are ready to plan yours, request a free in-home estimate and we will measure the space, map the reach zones and lighting, and design a custom closet built to fit it.

