

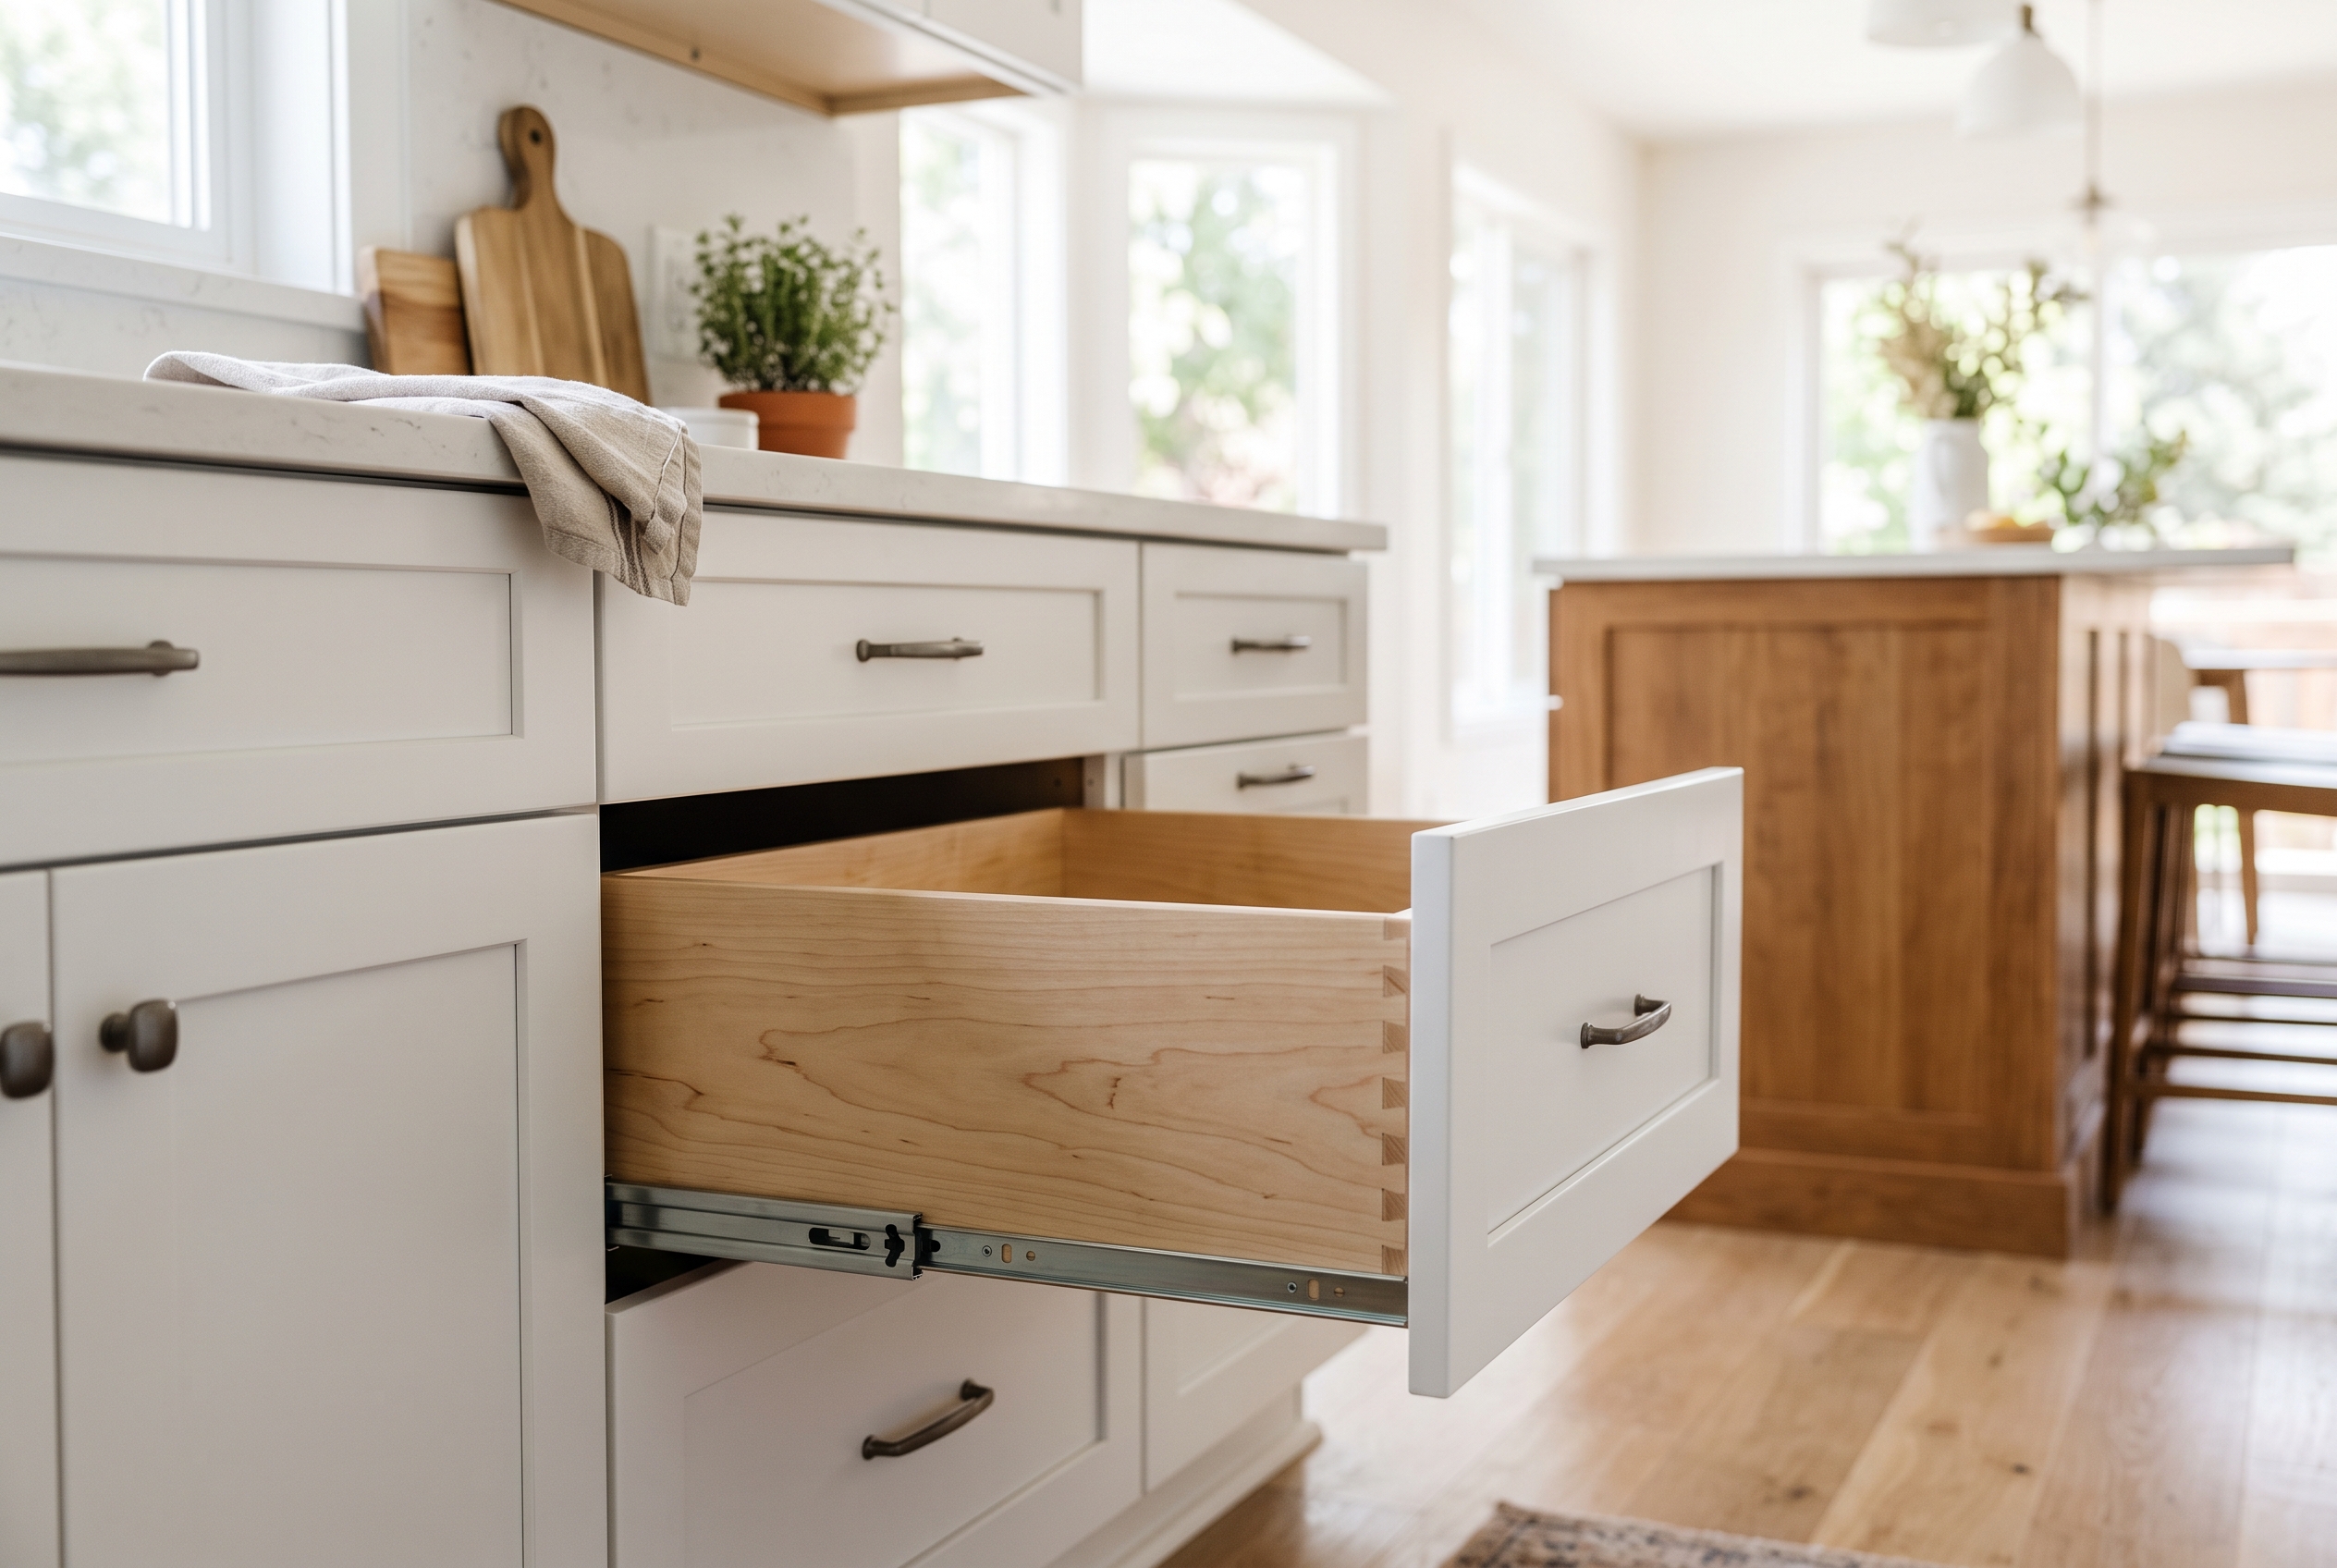
If your kitchen is a standard shape and the budget and the move-in date matter most, stock cabinets do the job. If you want to pick the finish, adjust a few sizes and get sturdier boxes without paying a cabinetmaker's rates, semi-custom is where most kitchens land. An older house with crooked walls, an odd layout or a look nobody's catalog has is what custom is for.
| Tier | What you can choose | Typical wait | Installed, per linear foot |
|---|---|---|---|
| Stock | Set sizes, a few finishes | In stock or days | $100 to $300 |
| Semi-custom | Finishes, many sizes, interiors | Days to six weeks or more | $150 to $650 |
| Custom | Anything, built to the room | The longest of the three | $500 to $1,200 |
What Stock Cabinets Are
Stock cabinets are built ahead of time in fixed sizes and kept in a warehouse, ready to ship, with widths that step in 3-inch increments. Base cabinets are about 34 1/2 inches tall and 24 inches deep, so a counter on top lands near 36 inches. Wall cabinets are 12 inches deep, in a few standard heights such as 30, 36 and 42 inches.
Where a run of stock cabinets stops short of a wall, a filler strip closes the gap, and a finished panel covers any side that shows. The door styles and finishes come from a short list. Some stock lines arrive assembled and some come flat, ready to assemble on site, which saves money and adds a day or two of labor.
Speed and price are the reasons to choose stock. A stock kitchen can arrive in days and costs the least of the three tiers. It suits a standard kitchen, a rental, a laundry room or a garage where the walls are square and the schedule is tight.
Build quality varies more in stock than anywhere else, because "stock" describes how a cabinet is sold, not how it's built. Two stock lines can look alike in a photo and differ a great deal in the box and the drawers. The KCMA seal and a look at a pulled-out drawer tell you more than the door does.
What Semi-Custom Cabinets Are
Semi-custom cabinets are built to order from a maker's catalog of sizes and options. The Kitchen Cabinet Manufacturers Association (KCMA) describes them as built to order within a defined set of construction parameters. You choose from a long list of finishes and door styles, and the maker builds your cabinets once the order comes in.
Modification is what separates semi-custom from stock. Widths start in the same 3-inch steps, from 9 to 45 inches. For an upcharge, a width can be changed in much finer steps, down to an eighth of an inch, and depths and heights can be raised or lowered. Common changes include:
- a shallower base cabinet where a walkway is tight
- a taller wall cabinet to meet a 9-foot ceiling
- a finished end panel where a cabinet side shows
- pull-out shelves, tray dividers and trash pull-outs inside the boxes
Each maker sets its own menu of changes. Fabuwood, one of the cabinet makers we carry, can cut a base cabinet's depth down to 12 inches, shorten a base by removing its drawer, and lower or remove the toe kick in 1/4-inch steps. Width changes are limited to its frameless Illume series, by custom quote.
The build differs by line, too. Legend builds its semi-custom cabinets with plywood boxes, dovetail drawers, full-extension soft-close slides and a catalyzed finish, with more than 130 door and finish combinations. Door style is a separate choice from the tier: Shaker doors move easily from painted finishes to warm wood tones, and slab doors make a small kitchen read larger, and both come in every tier.
What Custom Cabinets Are
Custom cabinets are built to your room's measurements and your design, in any size and almost any finish. There are no fillers to hide a short run, because each box is sized to the wall it sits against. A custom maker can scribe a cabinet to an out-of-plumb wall, match the trim in an older house, or build a hutch, a window seat or a range hood surround in the same finish.
Custom doesn't have to mean a lone woodworker. It can be a factory line that builds every order to drawings, or a local shop. What you pay for is the freedom to ask for things no catalog lists:
- inset doors that sit flush inside the frame
- furniture-style feet and legs on an island
- panels on the refrigerator and dishwasher that match the doors
- odd depths and heights for a sloped ceiling or a deep pantry wall
Custom's longer wait comes from its process: a careful measure, then drawings, your approval and the build, with every box made for your kitchen alone. Changes after approval cost time, so custom kitchens settle every detail on paper first.
How to Judge Cabinet Quality in Any Tier
A cabinet's tier tells you how much you can change, not how well it's built, so judge the box, the drawers and the finish directly. A well-built stock line can outlast a careless custom job, and two semi-custom lines can differ more than stock and custom do.
The quickest independent check is the KCMA seal. Cabinets certified to the ANSI/KCMA A161.1 standard have passed 14 lab tests run by a third party. Doors are opened and closed 25,000 times, loaded drawers are cycled 25,000 times, and wall cabinets are hung and loaded to 600 pounds. Finishes are soaked in coffee, juice, ketchup and olive oil. Certified cabinets exist at every price point, framed and frameless alike.
After the seal, look at what the box is made of. Legacy, one of the cabinet makers we carry, lays out the trade-off plainly: plywood handles moisture better and holds screws more firmly, while particleboard is heavier, costs less and gives a stable base for decorative finishes. That's why wet rooms and basements lean toward plywood boxes. MDF, a dense, smooth board, is the favorite for painted door panels, because it barely moves with the seasons.
| Part | What good looks like | How to check in a showroom |
|---|---|---|
| Cabinet box | Plywood or thick furniture board | Look at a cut edge or side |
| Drawer box | Dovetail joints, solid sides | Pull a drawer all the way out |
| Slides | Full-extension, soft-close | Load it and push it shut |
| Shelves | Thick, no sag | Press the middle of a wide shelf |
| Finish | Even, hard, catalyzed | Check edges and inside corners |
Framed vs Frameless Cabinets
Framed cabinets have a solid-wood face frame around the front of the box, and the doors hang on that frame. It's the traditional American build, sturdy and forgiving to install. Frameless cabinets, sometimes called European style, have no face frame; the doors mount to the sides of the box and cover it edge to edge.
Access is where they differ in daily use. Without a frame, a frameless drawer can be a little wider and the shelves are easier to reach, which adds up in a small kitchen. Framed cabinets suit traditional and Shaker kitchens and take inset doors. Both come in every tier, and Fabuwood offers both: its Allure series is framed and its Illume series is frameless.
Painted Cabinets in a Dry Colorado House
Painted cabinets stay crisp for years in a Colorado house when the door is built for paint. Wood moves with the seasons, and on a painted five-piece door, a frame of four pieces around a center panel, the joints can show a hairline line when a dry winter shrinks the wood. That's the nature of wood under paint, and it doesn't weaken the door.
A door with an MDF center panel moves less than an all-wood one, and a one-piece MDF door has no joints at all, so both keep a painted kitchen cleaner. Stained wood hides the same movement, because the grain disguises the joint. Keeping the house at steady humidity through the winter, the same routine that protects a wood floor, helps every painted door you own.
Full Overlay, Partial Overlay and Inset Doors
Overlay describes how a door sits on a framed cabinet, and it changes both the look and the cost. A full-overlay door covers nearly all of the face frame, so the fronts read as one clean surface with thin gaps between them and the drawers open a little wider. A partial or traditional overlay door covers part of the frame and leaves a band of it showing around each door, the classic look in older kitchens and usually the less expensive build.
Inset doors sit flush inside the frame, like furniture. They need precise fitting so the gaps stay even through the seasons, which is why inset is mostly a custom or premium choice and why it suits the older Denver houses it came from.
Among the lines we carry, Fabuwood builds its Value Premium series as full overlay and its Quest series as traditional overlay, so the same maker covers both looks at different prices.
What Stock, Semi-Custom and Custom Cabinets Cost
Nationally, installed cabinets run about $100 to $300 a linear foot for stock, $150 to $650 for semi-custom and $500 to $1,200 for custom. Those are HomeAdvisor's ranges from its survey of homeowners' project costs, which also puts the average kitchen at about 24 linear feet of cabinets.
| Tier | Installed, per linear foot | A 24-foot kitchen |
|---|---|---|
| Stock | $100 to $300 | $2,400 to $7,200 |
| Semi-custom | $150 to $650 | $3,600 to $15,600 |
| Custom | $500 to $1,200 | $12,000 to $28,800 |
The ranges are wide because each tier covers very different cabinets. Labor alone for hanging cabinets runs about $50 to $450 a linear foot, depending on the type. Inside a tier, the price moves with the box material, the finish (paint and glaze cost more than a clear coat), the number of modifications, the interior accessories, crown molding and panels. Pulls and knobs are usually a separate line, and countertops are never in these numbers.
Stock buys speed and the lowest price. Semi-custom buys your finish, the sizes that fit your walls and usually a better box, at a middle price. Custom, which runs roughly 50 to 100 percent over a comparable stock or semi-custom kitchen, buys a kitchen built to the room.
The overlap matters more than the averages. A heavily modified semi-custom order can cost as much as custom, and a well-planned semi-custom kitchen can come in near the top of stock. We price your kitchen once it's measured and designed, because the layout and the line you choose move the number most.
How Long Each Tier Takes to Arrive
Lead time follows the tier: stock cabinets are often in stock or a few days away, while semi-custom lines are built after you order. Some semi-custom lines ship in five to 10 days, and paint, special finishes and modifications can push the wait to six weeks or more. Custom cabinets take the longest, because each box is drawn and built for your kitchen.
Legend, one of our semi-custom lines, is built for quick lead times. Whatever the line, the date the cabinets arrive sets the rest of the kitchen: the countertop can't be templated until the base cabinets are installed, and the backsplash and the final plumbing wait for the countertop.
Order the cabinets as soon as the design is final, and pick the floor and the countertop material at the same time so nothing waits on a late decision. Delays usually come from a change after ordering, a custom paint color or freight, so settle the details before the order goes in.
Which Tier Fits Your Kitchen
If your kitchen is a standard size in a newer house with square walls and an 8-foot ceiling, stock or semi-custom will fit without fuss, and finish and box quality are what separate them. If you plan to stay 15 years and want the kitchen finished the way you pictured it, semi-custom is the usual answer. Custom earns its cost when the room itself is unusual or you want furniture details no catalog offers.
Resale rarely turns on the tier. Buyers notice condition, layout and how the drawers feel. They rarely ask whether the boxes were custom, so put the money where you'll use it every day: drawers instead of base shelves, good slides and a finish that cleans easily.
Plenty of kitchens mix tiers: a custom island or hutch can sit with semi-custom perimeter cabinets, and a semi-custom kitchen can share a finish with a laundry room in the same line.
Older Denver Homes With Crooked Walls and Low Ceilings
Older Denver bungalows, Tudors and mid-century ranches often have walls out of plumb, floors that slope and soffits or chimneys in the way. Semi-custom handles most of it: scribe strips trim a cabinet side to a wavy wall, fillers take up a short run, and modified heights fit under a soffit.
Custom makes sense when those fixes would show. A fireplace wall with built-ins, a kitchen with several odd angles, or a filler wide enough to look like a mistake are the cases where building to the room looks better than adapting a catalog box.
Careful measuring settles which way to go. An older kitchen is measured at several heights, because a wall can be half an inch longer at the counter than at the floor, and the design accounts for every out-of-square corner before anything is ordered.
Rentals, Flips and Basements
For a rental, a flip or a basement kitchenette, stock cabinets are usually the right tier. They're fast, standard sizes are easy to replace, and a tenant's wear costs less to repair.
In a basement where the slab could ever see water, choose plywood boxes or a line with water-resistant bases, and keep the cabinets off the concrete on their legs or a riser. The same thinking applies under a wet bar.
Bathrooms, Laundry Rooms and Home Offices
Bathroom vanities and laundry cabinets often come from the same semi-custom line as the kitchen, so the finishes match from room to room. Home offices and built-in bookcases lean toward custom, because they're usually built to one exact wall.
Wet rooms are harder on cabinets than kitchens are. Shower steam and a leaking washer hose test a cabinet base, so these rooms favor plywood boxes and sealed finishes in whatever tier you choose.
Cabinet Mistakes to Avoid Before You Order
Most cabinet mistakes are made before the order goes in, and each one is easier to avoid than to fix.
- Modifying a semi-custom order so heavily that it costs as much as custom without custom's freedom.
- Letting fillers grow wide enough to look like a mistake, when a modified width would have closed the gap.
- Choosing the door before the box, so a beautiful door hangs on a box that sags.
- Forgetting the appliance specs, so a panel-ready dishwasher or a deep refrigerator doesn't fit.
- Ignoring the floor's thickness, so the counter or the dishwasher opening ends up short.
- Ordering late, so the cabinet date pushes the countertop and the move-in date.
Every one of them is caught at the design stage, with the measurements and the appliance sheets on the table, before anything is built.
Our Cabinet Lines, From Semi-Custom to Custom
At Roomscape Studios, our in-house design team lays out kitchens, bathroom vanities, laundry rooms and home offices, and our installers set the cabinets. We carry Fabuwood, which describes itself as one of America's largest semi-custom cabinet makers; Legend, with semi-custom flexibility and quick lead times; and Legacy, which builds semi-custom lines across five series.
Siteline is built around an extensive range of styles, materials and finishes with customizable storage, and Woodland brings custom craftsmanship. When you're ready, a project specialist measures your kitchen for a free estimate, and our design studio is at 5180 Fox St., Suite 63, in Denver.
Cabinet Questions We Hear Most
Can Stock Cabinets Be Modified?
No, stock cabinets aren't resized; they come in their catalog sizes, and that's the line between stock and semi-custom.
What makes a stock kitchen fit is fillers, finished panels and trim. A filler closes a gap at a wall, a panel finishes an exposed side, and crown or light rail molding dresses the top and bottom of the wall cabinets. If a run needs a filler wider than a few inches, a semi-custom width usually looks better.
Are Hardware and Crown Molding Included?
It depends on the part: hinges come with the cabinets, while pulls, knobs and crown molding are usually separate lines on the quote. Nationally, pulls and knobs run about $2 to $50 a piece, and crown molding about $2 to $3 a linear foot.
A kitchen with 30 doors and drawers can need anywhere from $60 to $1,500 in pulls and knobs, so choose them with the doors rather than as an afterthought.
How Many Linear Feet of Cabinets Is My Kitchen?
Measure along the walls where the base cabinets will go, then measure again where the wall cabinets will hang, and count each corner once. The average kitchen has about 24 linear feet of cabinets.
An island counts on its own, by its length. Multiply your total by the per-foot ranges for each tier and you have a fair first budget before anyone draws the kitchen.
Seeing the Difference in Person
The fastest way to see the difference between tiers is to open a drawer from each, side by side, and feel the slides and the box. Bring your kitchen's measurements or a photo of the room, and a project specialist will measure the space and lay out the lines that fit it.

