

You fell in love with the exposed brick, the floor-to-ceiling windows, and the walkable neighborhood. What you didn't fall in love with was the kitchen — a galley barely wider than your wingspan, with dead corner cabinets and a single drawer that holds exactly three spatulas. Compact condos and lofts ask a lot of their cabinetry, and off-the-shelf solutions rarely answer. The good news: a thoughtful layout, planned around how you actually cook and live, can make a small kitchen feel twice its size.
Take It All the Way Up
Most developer-grade cabinets stop a foot shy of the ceiling, leaving a dusty void that collects nothing but regret. In a compact kitchen, that dead air is real estate you cannot afford to waste. Floor-to-ceiling cabinetry — or at minimum, stacked uppers that reach the full wall height — turns those forgotten inches into accessible storage for seasonal serveware, bulk pantry goods, or the small appliances you use once a month. A rolling library ladder or a slim pull-down mechanism keeps the top tier reachable without sacrificing the clean vertical line that makes the room feel taller than it is.
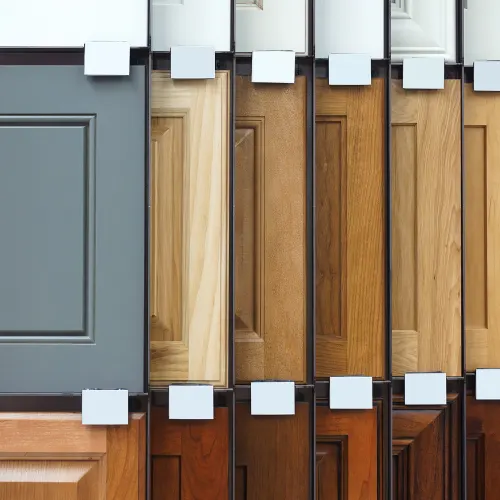
What changes the equation most is working with cabinetry built to your exact dimensions rather than picking from a stock catalog. Lines like Fabuwood and Siteline offer semi-custom configurations that let you specify cabinet depth, height, and interior fittings down to the inch. You can explore the cabinet collections and brands to see what semi-custom really means — it is the difference between a cabinet that sort of fits and one that uses every cubic inch.
Let One Cabinet Do Two Jobs
Small kitchens punish single-purpose furniture. Every cabinet door you open should reveal something that works harder. Pull-out pantry units as narrow as nine inches can hold more than a standard base cabinet three times their width, simply because nothing gets lost at the back. A toe-kick drawer beneath the sink cabinet reclaims that four-inch void for sheet pans or pet bowls. Appliance garages with tambour doors hide the coffee maker and toaster while keeping the counter clear for actual prep work.
Drawer banks deserve particular attention. In a compact kitchen, deep drawers on full-extension glides beat lower cabinets with doors every time. You see everything in one pull. No crouching, no excavating. For the lowers, specify drawers for cookware and pull-out trays for dry goods, and suddenly the space you thought was too small stores exactly what you need without a single stack of precariously balanced lids. When you are ready to think through a layout that fits how your household actually moves, a design consultation focused on custom cabinetry is where the floor plan starts making sense.
Make Corners Disappear
Blind corner cabinets are the Bermuda Triangle of small kitchens — whatever goes in never comes out. In a Denver loft where every square foot matters, that inaccessible quadrant is a luxury you cannot afford. Lazy Susan mechanisms, particularly the kidney-shaped kind that rotate fully clear of the face frame, transform a dead corner into a functional pantry. Even better are blind-corner pull-out systems: a front shelf that slides out and then a second tier that glides laterally into the opening. The hardware costs more than a fixed shelf, but recovering 40 percent more usable storage in a compact footprint pays for itself the first time you retrieve a Dutch oven without lying on the floor.
Counters matter here too. When you open up cabinetry to work harder, the surfaces above them need to handle whatever the cabinets cannot. Sleek, durable materials like quartz keep the visual field calm in a small space, and you can browse quartz and natural stone countertops to see what complements a streamlined cabinet design. A single continuous surface across the perimeter, without a four-inch backsplash break, adds inches of perceived depth that your eyes read as breathing room.
Glass, Not More Drywall
When cabinet doors run wall to wall, a small kitchen begins to feel like a corridor lined with wooden monoliths. Breaking that plane with glass-front uppers or a stretch of open shelving pulls the eye through the cabinet face rather than stopping it. Glass doors on a single upper stack — the one flanking the window, or a pair centered on a focal wall — introduce depth and reflection. If full glass feels too exposed, reeded or fluted glass diffuses the contents while still letting light move through. The objective is not to display every dish you own; it is to give the room a moment of visual exhale.
Open shelving works best when it replaces, rather than supplements, a cabinet run. Two shelves running the length of a short wall, finished in a tone that matches the millwork, hold everyday plates and glasses within arm's reach. What you lose in dust-protected storage you gain in spatial relief. Seeing real kitchen transformations in the project gallery helps you gauge how these design moves actually feel at full scale — photos of completed spaces in Boulder and Arvada illustrate what drawings alone cannot convey.
A compact condo kitchen doesn't need more square footage. It needs cabinetry that fits the footprint so precisely that nothing is wasted. From full-height uppers to corners that actually function, the right layout changes how the entire room performs. If you are ready to plan a kitchen that works with your space instead of against it, schedule a free project estimate and let us walk through what is possible.

