

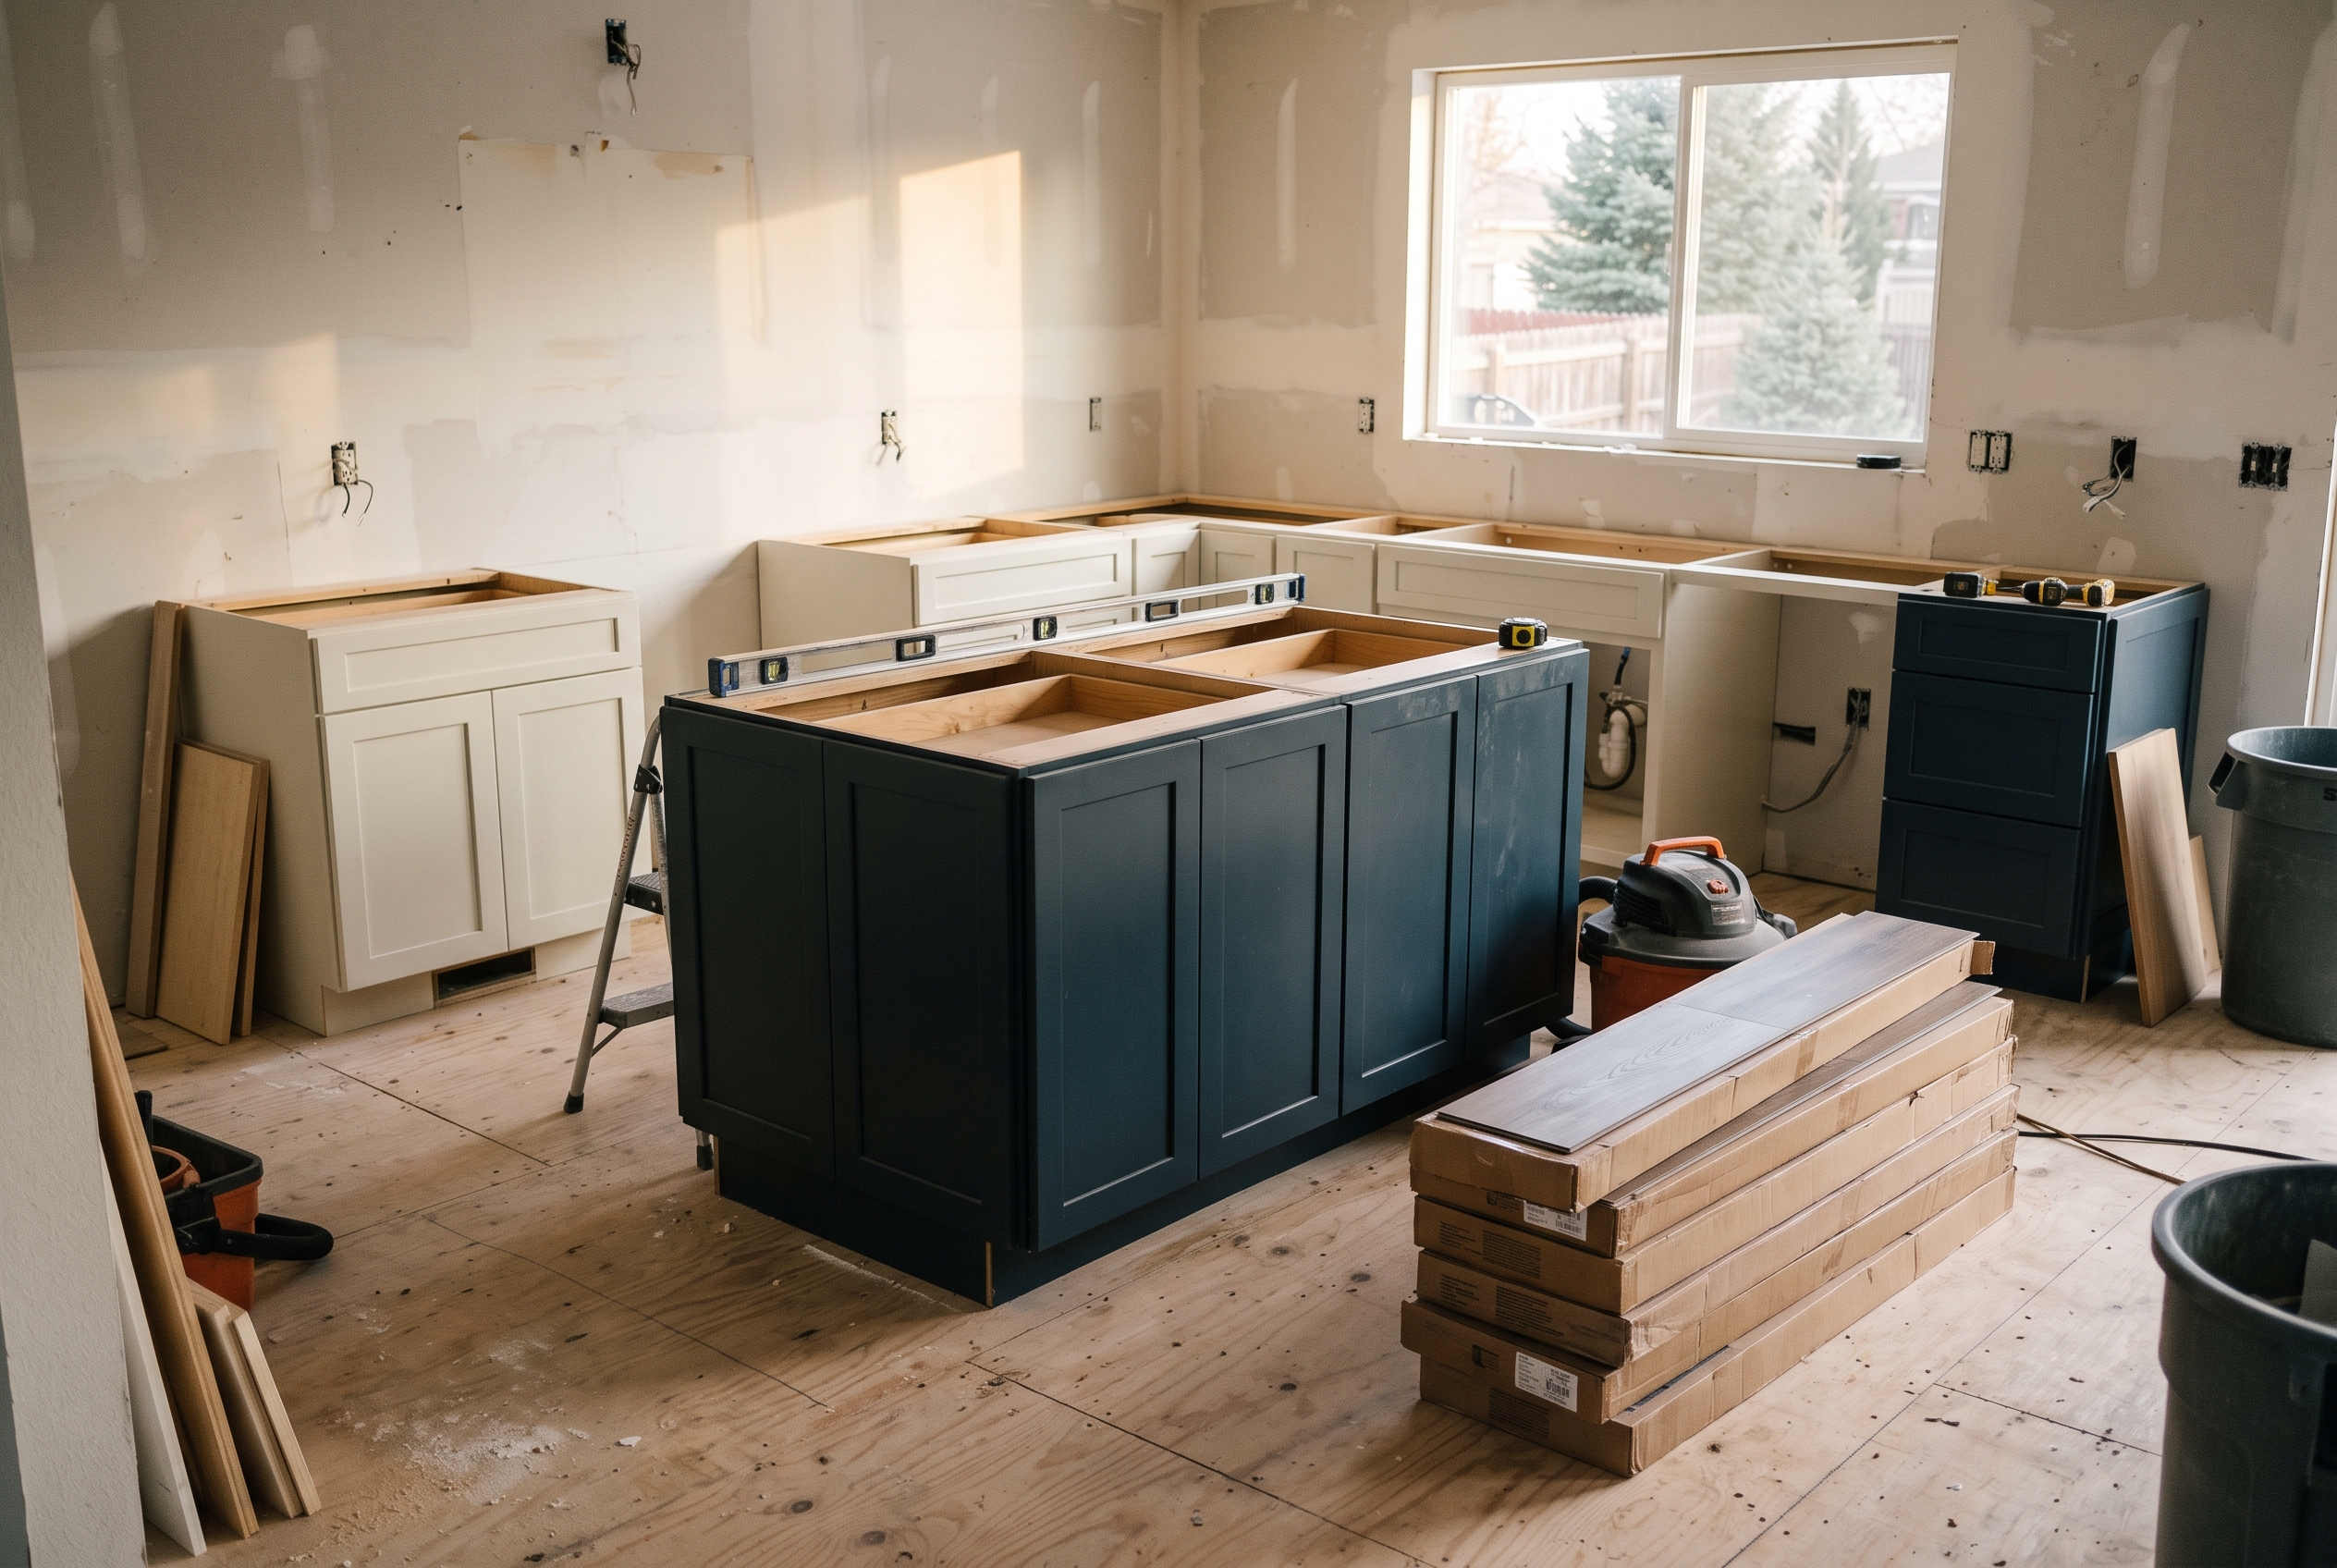
In most kitchens the cabinets go in first and the new floor is laid up to them. Every floating floor works that way. Provenza asks for it with all its hardwood too, and Evoke with its glue-down vinyl, even though those floors don't float. Tile, and solid wood nailed down under instructions that allow it, are the floors that can go in first and run under the cabinets. For those, the choice is extra material now against easier changes later.
| Your floor | Cabinets or floor first | The island | Watch for |
|---|---|---|---|
| Click vinyl plank or laminate | Cabinets first | Floor stops at it | Expansion gap at every cabinet |
| Floating engineered wood | Cabinets first | Floor stops at it | Expansion gap at every cabinet |
| Nailed or glued hardwood | Its instructions decide | Under it only if allowed | Some lines require cabinets first |
| Porcelain or ceramic tile | Floor first, usually | Can run under it | No heating wire under cabinets |
| Glue-down vinyl plank | Its instructions decide | Per its instructions | Some lines go in last |
Why Floating Floors Go In After the Cabinets
A floating floor goes in after the cabinets because it has to move. Click-together vinyl plank, laminate and floating engineered wood lock to each other, not to the subfloor. The whole floor swells and shrinks as one sheet with the seasons, so a run of cabinets set on it stops the floor underneath from moving at all.
The weight on it is more than it looks. A 3-centimeter quartz top weighs about 15 pounds a square foot, so 10 feet of counter carries roughly 300 pounds of stone before the cabinets, the dishes and the sink go in. Evoke laminate in our catalog comes with a plain rule for that reason: floor-mounted cabinets, kitchen islands and bathroom vanities are installed and secured before the laminate goes down. Cabinets set on top pin the floor and can open gaps at the edges and ends of the boards.
Vinyl plank behaves the same way. The click-together vinyl plank in our catalog floats on its own locking edges, so it gets the same treatment: the cabinets first, then the floor laid up to them.
So the floor stops short of each cabinet, with an expansion gap, usually around 3/8 inch on laminate. The toe-kick trim or a shoe molding covers it. In a kitchen, a thin bead of silicone where the floor meets the cabinet keeps a spill from running into the gap.
The timing of any trouble is local. A floating floor in a Denver house moves most between a dry January and a humid August. A floor pinned in the fall often looks fine until summer, when the open part swells against the trapped part. Laying it against the instructions also puts the floor's warranty at risk, because the installation is the first thing a maker looks at.
The Kitchen Island on a Floating Floor
A built-in island is a cabinet, so with a floating floor it goes in first and the floor wraps around it with its own expansion gap on every side. The cabinets-first rule names kitchen islands alongside cabinets and vanities for that reason, and a peninsula, a tall pantry cabinet and a built-in hutch follow it too.
A freestanding island on legs, one that isn't fastened down, plumbed or wired, is furniture. It can sit on a floating floor on felt pads, the way a dining table does. The moment an island gets a sink, an outlet or screws into the floor, it's a cabinet again.
Long, open floors need one more plan. A laminate floor usually needs a T-molding break in any run over about 40 feet and at doorways 32 inches wide or narrower. In an open plan, the kitchen floor often runs on into the dining and living rooms. Decide where those breaks fall before the first board goes down, so they land at a doorway or a natural edge.
What Happens When Cabinets Pin the Floor
When cabinets pin a floating floor, the open part of the room takes all the movement. You see seams opening near the toe kicks, joints peaking up like a tent, or boards that click and lift underfoot, usually the first summer after the job.
A pinned floor looks different from an ordinary seasonal gap. The trouble concentrates near the cabinets, the island and the pantry, while the far side of the room stays flat. Seasonal gaps are thin and even across the whole floor.
The fix depends on how much of the floor is trapped. Where only the cabinet faces pin it, the floor can sometimes be cut free along the cabinet line and given its gap, with new trim over the cut. Where the floor runs under the whole run of cabinets, the reliable fix is reinstalling it the right way, with the trim and the boards pulled back to the cabinets.
Can Hardwood or Tile Go Under Cabinets?
Tile can, and solid hardwood nailed to the subfloor can when its own instructions allow it. Those floors are fastened down, so a cabinet sitting on them doesn't stop them working. Each floor's instructions still decide, and makers draw the line in different places.
When floor-first is allowed, it has real advantages. The cabinets, the dishwasher and the range all sit on one level surface. If the cabinets are replaced in 10 years, the floor is already under them. The cost is the floor nobody sees, and for 20 feet of base cabinets that's about 40 square feet of material and labor.
Hardwood Under Cabinets
Provenza tells installers not to put any of its hardwood under fixed cabinets, vanities or built-ins, because a floor trapped there can't expand and contract and can buckle or separate. Its guidelines say to set the cabinets first whatever the installation method, so that floor goes in after the cabinets in your kitchen.
A solid floor that's nailed down under instructions that allow it can run wall to wall, with the cabinets set on top. That raises the cabinets by the floor's thickness, which keeps the counter height and the dishwasher opening right. Each floor in the hardwood in our catalog comes with its own installation instructions, and those decide which way your kitchen goes.
Site-finished hardwood adds a timing question. Setting cabinets scuffs a fresh finish, so a floor sanded and finished on site is often sanded before the cabinets and given its last coat after them. Wood also needs to settle into the house's normal temperature and humidity before it goes down, with the heat or air conditioning running.
Tile and Heated Tile Floors
Porcelain and ceramic tile usually go in first, at least under the sink base, the dishwasher and the range. Tile under the sink puts a waterproof layer between a slow leak and the subfloor, and tile under the appliances keeps their openings at full height. Porcelain and ceramic tile stand up to spills and heavy use, which is why they're a kitchen floor in the first place.
A heated tile floor changes the plan. Heating cable or a heating mat stops at the cabinet line, because a cabinet sitting on it traps heat and the screws that hold cabinets down can pierce the wire. The mat's own manual sets the clearance, and heating-mat manuals are firm about keeping the wire out from under cabinets, tubs and vanities.
Backer board, thin-set and the tile itself can add an inch or more of height, so the cabinets and the dishwasher opening are planned around the finished tile, not the subfloor.
Glue-Down Vinyl, Sheet Vinyl and Basement Kitchens
Glue-down vinyl is held by adhesive rather than floating, but its maker still decides the order. Evoke wants its luxury vinyl to be one of the last jobs in the home, so the cabinets go first. The planks stop about 3/16 inch short of the cabinets and walls, and the floor is rolled with a 100-pound roller once it's down.
Sheet vinyl and glue-down plank from makers that allow it can go either way, and floor-first is common. In a basement kitchen or a wet bar on a concrete slab, the concrete is tested for moisture before anything is glued to it, whichever order you choose.
The Dishwasher, the Range and Other Openings
Most built-in dishwashers need an opening about 34 inches tall, measured from the finished floor to the underside of the counter. When a new floor goes in after the cabinets and stops at the dishwasher bay, the bay stays at subfloor height. When a new floor is laid in front of an old dishwasher, it can trap the machine under the counter.
- Before the dishwasher goes in, run the floor into its bay, or a plywood shim the same thickness as the floor.
- Measure from the finished floor to the underside of the counter, front and back.
- Check that number against the dishwasher's installation sheet, which gives its own minimum.
- Do the same for the range and the refrigerator, which slide in on the finished floor.
A refrigerator under an upper cabinet needs the same check from the top. A thick tile floor can raise the fridge enough that a tall model no longer fits under the cabinet over it, so measure that opening from the finished floor up, too.
Countertop Height, Toe Kicks and Trim Where the Floor Meets the Cabinets
Kitchen counters are set about 36 inches above the finished floor. When the floor goes in after the cabinets, the cabinets sit on shims or a riser equal to the floor's thickness. That keeps the counter at 36 inches and the dishwasher opening at full height once the floor is down.
The toe kick is the recessed strip at the bottom of the base cabinets, usually around 4 inches tall, and a floor laid up to the cabinets makes it a little shorter. With most floors that doesn't matter. With toe-kick drawers it does, so those kitchens put the floor in first.
Cabinet lines can adjust for it. Fabuwood, one of the cabinet makers we carry, can reduce a toe kick in 1/4-inch steps or remove it entirely, which helps when a thick floor or an accessible counter height calls for a lower cabinet.
Where a floating floor stops at the cabinets, the expansion gap is hidden by a toe-kick trim strip or a shoe molding. The trim is fastened to the cabinet or the wall, never to the floor, and nothing is nailed or screwed through a floating floor into the subfloor.
The Order of a Kitchen Remodel, Start to Finish
A kitchen remodel goes in a fixed order, and it starts with choosing the floor, the cabinets and the countertop together, before anything is ordered. Each sets a measurement for the others: the floor's thickness sets the cabinet height, the cabinets set the countertop template, and the cabinets are usually the longest wait.
- Choose the floor, cabinets and countertop together, and order the cabinets early.
- Demolition, then plumbing and electrical rough-ins, then drywall and primer.
- Tile or a floor-first hardwood floor, if that's your floor.
- Cabinets set, leveled and fastened to each other and the wall.
- Countertop template, taken on the installed cabinets.
- Countertops installed once they're fabricated.
- Backsplash.
- Sink, faucet and appliances connected.
- A floating floor, if that's your floor, laid up to the cabinets.
- Toe-kick trim, shoe molding and the last coat of paint.
The countertop waits for the cabinets because it's templated on them. Countertop makers want the cabinets complete, level and fastened, with their legs in full contact with the floor, before stone goes on, and the template is taken only when the cabinets are in that state. A floating floor can go in before the appliances or after them, as long as each appliance opening is checked against the finished floor.
Choosing the floor late is the mistake that shows up most. Cabinets get set at subfloor height, then a tile floor arrives and the dishwasher bay is half an inch short, or the toe-kick drawers drag. Settling the floor first costs nothing and saves that afternoon of shims and trim.
Replacing a Kitchen Floor Without Removing the Cabinets
Replacing a kitchen floor without removing the cabinets is a routine job. The new floor stops at the cabinet bases, the old floor under the cabinets stays where it is, and the toe-kick trim comes off and goes back on.
- Pull the dishwasher and the range, and remove the toe-kick trim and any shoe molding.
- Check the new floor's thickness against the dishwasher opening and against the floors in the next rooms.
- Lay the new floor up to the cabinets with its expansion gap, and run it into the dishwasher and range openings.
- Reset the appliances and reinstall the trim.
Height at the doorways is the part people forget. A new floor laid over an old one can sit higher than the hall or the dining room it meets, and the step is finished with a reducer or a transition strip. Keeping the new floor thin, or taking the old one out, keeps that step small.
Old sheet vinyl and vinyl floor tiles deserve care before anything else. The EPA lists vinyl floor tiles and the backing on sheet vinyl among the places asbestos may be found, and you can't tell by looking. If the old floor in an older house is in good shape, floating the new floor over it, or over a new underlayment on top of it, leaves it undisturbed. If the job means tearing it out, have it tested by an accredited professional first.
What Each Order Costs
Putting the floor in first adds the cost of the floor hidden under the base cabinets. Twenty feet of base cabinets, 24 inches deep, covers about 40 square feet. Nationally, HomeAdvisor's surveys of homeowners' project costs put installed tile at $5 to $45 a square foot and solid hardwood at $10 to $25. Engineered hardwood runs $5 to $20, and vinyl about $5 to $17 with labor.
| Floor that can go first | Installed, per sq ft | About 40 sq ft under cabinets |
|---|---|---|
| Porcelain or ceramic tile | $5 to $45 | $200 to $1,800 |
| Solid hardwood | $10 to $25 | $400 to $1,000 |
| Engineered hardwood, glued or nailed | $5 to $20 | $200 to $800 |
| Glue-down vinyl plank | About $5 to $17 | $200 to $680 |
Cabinets-first saves that material and costs a little more cutting, since the installer fits the floor around each cabinet and adds trim at the toe kicks. Floating floors don't face the choice at all; laminate runs $3 to $13 a square foot installed nationally, and none of it goes under the cabinets. Either way, order about 10 percent more than the open floor area to cover cuts and waste.
Your own kitchen's number depends on the floor you choose and how many cabinet faces and appliance openings it has to fit around. Tearing out an old vinyl floor adds about $1 to $2 a square foot nationally. We price it once we've measured the room.
Vanities, Laundry Cabinets and Wet Bars
Bathroom vanities, laundry cabinets and wet bars follow the same rule as the kitchen, because the rule follows the cabinet. A vanity or a laundry base set on a floating floor pins it the same way a kitchen run does, which is why vanities appear in the same cabinets-first rule as islands.
Tile bathrooms usually go floor first. The tile runs under the vanity, the toilet sits on the finished floor, and the toilet flange is set to the finished tile height so the bowl seals. A furniture-style vanity on legs is the exception, since it isn't fastened down, and silicone where any floor meets a vanity or a tub keeps splashes out of the gap.
In a laundry room, a floor that has to carry a 300-pound washer and survive a leaking hose is usually tile or waterproof vinyl plank. The cabinets go above or beside the machines on the same plan as the kitchen.
Protecting a New Floor While the Cabinets Go In
If the floor goes in first, protect it before a single cabinet box comes through the door, because setting cabinets means dollies, ladders, dropped screws and dragged boxes.
- Cover the floor with a breathable protection board, taped at the seams to itself, never to the finish.
- Carry cabinets in rather than sliding them, and keep dollies off the new floor.
- Put pads under ladder feet and keep tools on a drop cloth.
- Leave the protection down until the countertops and backsplash are in.
If the cabinets go first, the floor crew protects the cabinets instead: tape over the toe kicks and end panels, and no tapping blocks against finished cabinet sides.
Cabinets, Countertops and Flooring From One Studio
At Roomscape Studios, our in-house design team plans the cabinets, the countertops and the floor together, and we install all three. Our cabinet lines run from Fabuwood, Legend and Legacy to Siteline and Woodland, and our countertops come in quartz, granite, quartzite, marble and porcelain.
To see a floor beside the cabinet doors, we bring flooring samples to your home, where your own light and your countertop sample sit next to them. When you're ready, a project specialist measures the kitchen for a free estimate.
Other Questions About Flooring and Cabinets
Does the Floor Go Under the Refrigerator?
Yes. The refrigerator, the range and the dishwasher all slide in on the finished floor, so the floor runs into their openings.
Protect the floor when you slide a heavy appliance back, with a sheet of hardboard or the leftover protection board under its feet. And check a built-in fridge's height against any cabinet over it once the new floor is down.
Do Baseboards Go On After the Floor?
Yes, with a floating floor the baseboards or shoe molding go on after, because they cover the expansion gap at the walls.
The trim is fastened to the wall, never to the floor, so the floor can still move under it. With tile or a nailed floor, the baseboards can go on before or after, and many crews set them after so the base sits tight to the finished floor.
Can You Replace Cabinets and Keep the Floor?
Yes, when the new cabinets cover the old footprint or the floor already runs under the old ones. Otherwise a strip of bare subfloor shows where a cabinet used to stand.
Matching an older floor to fill that strip is hard, since finishes and colors change over the years. Floor-first kitchens handle a cabinet change best, because the floor is already everywhere.
Planning Your Kitchen in the Right Order
The right order starts with the floor you choose, so choose it alongside the cabinets and the countertop. Bring your cabinet plan and the floor you're considering, and a project specialist will measure the kitchen and help you plan the floor, cabinets and countertops together.

