

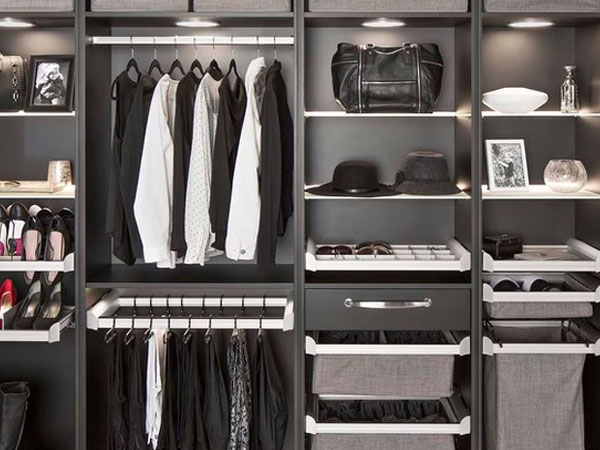
Getting more out of a closet is a matter of how you allocate its storage. A closet holds far more when the mix of hanging, shelving, and drawers matches what you actually own, when the daily things sit where your hands land, and when the dead space above the rod and in the corners finally has a job to do. More bins won't do it. A better plan for the space you already have will, and an ordinary closet stops overflowing without getting any bigger.
Matching storage to a wardrobe is the quiet skill behind a good closet system, and it's what our closet design team plans for a living. The same thinking works whether you're reworking a builder-grade reach-in or fitting out a walk-in.
Why Most Closets Waste Their Best Space
Most closets waste space in three predictable places: the tall gap above a single rod, the corners, and the floor. A closet built with one rod and one shelf leaves the entire stretch above the hanging clothes empty, which is often the tallest and most usable span in the room, and it leaves a second gap between the hanging hems and the floor. The corners of a walk-in turn into a dead pocket where a rod runs straight into a wall and the last foot of it becomes unreachable. And the floor collects a pile of shoes that a few cubbies would hold in half the footprint. Three zones, three easy wins.
Reclaiming those zones is what using every inch actually means. A second rod turns one hanging zone into two. A stack of adjustable shelves fills the gap above. A corner unit or an angled shelf makes the dead corner work, and a bank of shoe cubbies lifts the pile off the floor. None of it takes a bigger closet. It takes a better plan for the one you have.
Take Inventory Before You Buy Anything
Taking inventory means counting your clothes before you plan a single shelf, because the right system is sized to your wardrobe. Roughly how many shirts and folded pants do you hang, how many long items like dresses and coats need the full drop, and how much folds into drawers or stacks on shelves? Those three numbers decide how many linear feet of double-hang, long-hang, drawer, and shelf the closet needs. Buy the bins first and you end up with storage that fits the store's idea of a wardrobe instead of yours, which is how people end up with a closet full of organizers and still nowhere to put anything.
Inventory is also where you decide what leaves. A system sized to clothes you no longer wear just organizes the clutter. Pull the giveaways first, and every inch you plan holds something you actually keep.
The Right Mix of Hanging, Shelves, and Drawers
A closet that uses every inch gets the ratio of hanging to shelving to drawers right, because each storage type earns its space differently. Most wardrobes are mostly short items, so most closets want more double-hang than they start with and only a short run of long-hang. Drawers keep small, easily-lost things contained, and adjustable shelves flex as your wardrobe changes. The table below is the quick version of what each one is for.
Storage type | Best for | How it earns its space |
|---|---|---|
Double-hang rods | Shirts, folded pants, jackets | Doubles hanging capacity on the same wall |
Long-hang rod | Dresses, coats, robes | One short run covers the few full-length pieces |
Drawers | Folded knits, socks, small items | Contains small things that get lost on open shelves |
Adjustable shelves | Bags, bins, folded stacks | Move with your wardrobe instead of staying fixed |
Cubbies or racks | Shoes | Keeps pairs visible and off the floor |
Put Daily Items in the Reach Zone, Seasonal Up High
The things you use every day belong in the zone you can reach without a stool, which the federal Access Board, the agency that writes the accessibility standards used across the building trades, puts between 15 inches and 48 inches off the floor. Keep daily shirts, pants, and your most-opened drawers in that band. Push the space below 15 inches and above 48 inches to the things you touch rarely: shoes and low bins down low, seasonal storage and luggage up high.
The high band above the reach zone is exactly the dead space a single rod wastes, so it's where using every inch pays off. Fill it with a top shelf or two for labeled bins you only open when the season turns. That keeps the prime, easy-to-reach real estate for the clothes you wear now, and it puts the step-stool storage where a step stool is fine. The same logic runs downward: the space below 15 inches suits a shoe rack or a low drawer rather than the shirts you grab in a hurry every morning.
Reclaim the Corners, Doors, and Floor
The corners, the back of the door, and the floor are the spaces most closets give away for free. In a walk-in, a corner where two walls meet can swallow a foot of hanging space unless the design turns it, either with an angled front or a dedicated corner shelf tower that keeps every inch reachable. The back of a swing door holds a rack for belts, scarves, or a valet rod. And a run of shoe cubbies or a low drawer bank clears the floor pile that eats a closet's usable footprint faster than anything else.
Accessories That Actually Earn Their Space
The accessories worth adding are the ones that solve a specific storage problem rather than fill a catalog page. Drawer dividers keep small items from becoming a jumble and make a shallow drawer hold more than a deep messy one. A pull-out valet rod gives you somewhere to stage an outfit or hang a shirt straight off the steamer. Angled shoe shelves show every pair at a glance, and a pull-out hamper hides laundry inside the system instead of on the floor. Each of these turns awkward space into working space, which is the point.
Finishes matter less to capacity but a lot to whether you keep the closet tidy, and they're easier to judge in your own light. We can bring samples to your home so a drawer front, a rod finish, or a shelf material gets chosen against your actual room, and you can see how finished closets come together in our project gallery.
Leave the Walkway Alone
Using every inch stops at the walkway, because storage you can't stand in front of isn't usable. A run of shelves or rods needs a 30-by-48-inch clear floor space in front of it for a person to stand and reach, and a walk-in wants a 60-inch turning circle in the middle, the dimensions the accessibility standards use for space a body can actually move in. Cram the aisle to squeeze in one more cabinet and the whole closet gets harder to use, which is the opposite of organized. The best systems pack the walls and protect the floor.
Keeping an Organized Closet Organized in Denver
An organized closet stays that way when every category has a home and the local conditions are accounted for. Denver's semi-arid air keeps closet humidity low, with afternoon relative humidity averaging around 40 percent, so the usual damp-climate worries about mildew and musty air rarely apply here. The local nuisance is fine dust, which drifts onto open shelves and hanging shoulders, so closed drawers and bins for anything you don't wear weekly keep clothes cleaner between wears. Beyond that, the rule is boring and effective: put things back in the zone they came from, and the system does the rest.
Closet Organization Questions Denver Homeowners Ask
How do I fit more into a small closet?
Fit more into a small closet by adding a second hanging rod, taking shelving all the way to the ceiling, and getting shoes off the floor into cubbies. A single rod wastes the tall space above it, so double-hang for short items is usually the biggest single gain. Then match drawers and shelves to what you actually fold rather than filling the walls with rod you won't use.
Should I use double rods or a single rod?
Use double rods for the bulk of a wardrobe and a single long rod only for full-length pieces. Most closets are full of shirts, folded pants, and jackets that fit under a double-hang, which doubles the hanging capacity of that wall. Reserve one short run of single, long-hang rod for dresses, coats, and robes that need the full drop.
Are drawers or shelves better in a closet?
Drawers are better for small, loose items and shelves are better for stacks and bins, so most closets want both. Drawers contain socks, underthings, and accessories that scatter on an open shelf, and they belong in the reach zone at counter height. Adjustable shelves handle folded sweaters, bags, and labeled bins, and they flex as your wardrobe changes.
How should I organize clothes by category?
Organize by how often you reach for something first, then by type. Daily clothes go in the 15-to-48-inch reach zone, seasonal and rarely-used items go above or below it, and like goes with like within each band so you're not hunting. Grouping by category and then by color inside a category makes gaps obvious, which keeps the system honest.
Does a custom system really hold more than a wire kit?
A custom system usually holds more because it's planned to the exact walls and to your wardrobe rather than sold in standard sizes. It reclaims the dead corners, takes shelving to the ceiling, and sets rod heights to double-hang where a kit leaves fixed spacing. The gain isn't the material; it's the fit.
How do I keep a closet organized once it's set up?
Keep a closet organized by giving every category a fixed home and returning things to it, which is far easier when the system was sized to your wardrobe in the first place. In Denver's dry, dusty air, closed drawers and bins keep off-season clothes cleaner. A quick seasonal pass to move the current season into the reach zone keeps the everyday clothes easy to grab.
Planning a Closet System With Roomscape
A closet that uses every inch starts with your wardrobe and your walls. Our designers have planned storage for Denver-area homes for more than three decades, and the first step is always to see what you own and how you live before drawing a single shelf. When you're ready to get more out of yours, request a free in-home estimate and we'll measure the space, map the zones, and design a system built to fit it.